Stair Terminology: Rise, Going, Treads & Stringers
Understand stair rise, going, treads, stringers, landings and width measurements with a labelled diagram and plain-English definitions.
Read guide →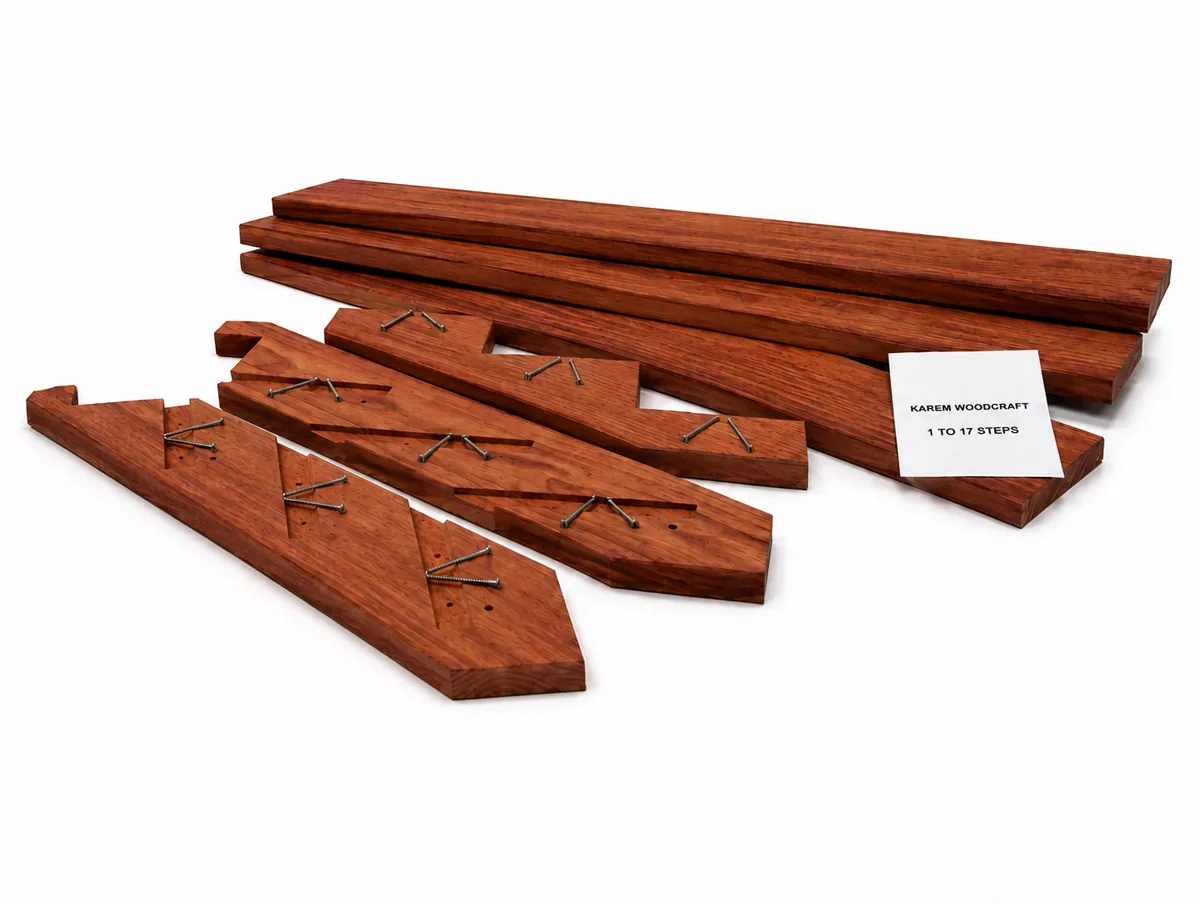
Reference photograph. Confirm the material, profile and components in your specific quote.
Plan your stair project
Explore Merbau timber stairs. Build your quote request around the flight size and width you need.
No online payment. Send a quote request and we will confirm the specification and price.
Measure the finished floor-to-floor height vertically, the width across the stair and the horizontal space available. Include project notes and confirm whether your finished levels are still changing.
No. The calculator is an indicative geometry tool. Final design, structural support, landings, headroom, handrails, barriers and slip resistance require project-specific checks.
Merbau is the timber choice for this range. Ask for the supplied board section, surface profile, finish requirements and any exposure-specific care instructions. A timber name alone does not establish slip resistance or project suitability.
The standard enquiry selector offers 1–17 separate treads, calculated at 165 mm per rise. With the upper landing as the final walking surface, this means 2–18 risers and an indicative total rise of 330–2,970 mm. These choices describe an enquiry, not stock availability. Select Custom for your actual measured height.
The width field records your requested dimension; it is not a list of manufactured sizes. Label whether it means tread length, clear walking width or outside-to-outside width. Confirm the going, board depth, thickness, nosing and any centre supports before ordering. See the complete rise table and labelled stair diagram.
| Detail | What to record or confirm |
|---|---|
| Geometry | Finished total rise, riser and tread counts, individual rise, going and horizontal projection. |
| Timber and dimensions | Timber, treatment where applicable, section sizes, tread profile, nosing and clearly labelled width. |
| Supply and assembly | Complete kit or components; assembled or flat pack; exact treads, stringers, supports and fixings included. |
| Price and timing | Current written price, GST treatment, quote validity, production lead time and any finish work. |
| Delivery | Destination postcode, freight cost, access, unloading arrangements and agreed dispatch or collection timing. |
Before assembly, reconcile the supplied parts and drawings with your approved specification. Have the installer confirm supports, connections, finished levels and site conditions. Follow the instructions supplied for your actual kit, including any timber treatment or finishing requirements. Our installation planning guide is a preparation checklist; it does not replace current product instructions or a site-specific design.
Check the applicable building requirements with your building surveyor or relevant practitioner. Stair geometry alone does not assess structural loads, landings, headroom, barriers, handrails or slip resistance. The Victorian regulator explains stair and barrier structural documentation. Requirements depend on the building, jurisdiction and applicable code edition.
Planning deck stairs in Melbourne? Include the suburb and postcode, finished deck height, landing arrangement and site access with your enquiry. For projects elsewhere in Australia, provide the destination postcode so delivery feasibility and freight can be confirmed. We do not publish a universal delivery charge or lead-time promise.
Compare LOSP treated-pine kits, Merbau kits, premium kits, stringers and internal stairs. Our buyer FAQs cover common enquiry questions.
Use the free stair calculator to explore risers, treads and projection.
Open stair calculator ↗Practical stair planning
Understand stair rise, going, treads, stringers, landings and width measurements with a labelled diagram and plain-English definitions.
Read guide →Print a stair enquiry worksheet for finished height, available space, width, photographs and component notes before requesting your quote.
Read guide →Compare complete kits and components, label stair widths, prepare photographs and confirm delivery, inclusions and written quote details.
Read guide →Make the next step yours
Add a stair to your quote, or talk through what you need with us.