Stair terminology, in plain English
Rise is the vertical change between walking levels. Going is the horizontal distance between consecutive tread nosings. Treads are the surfaces you walk on, while stringers support the flight. Using these terms consistently makes a stair enquiry easier to understand.
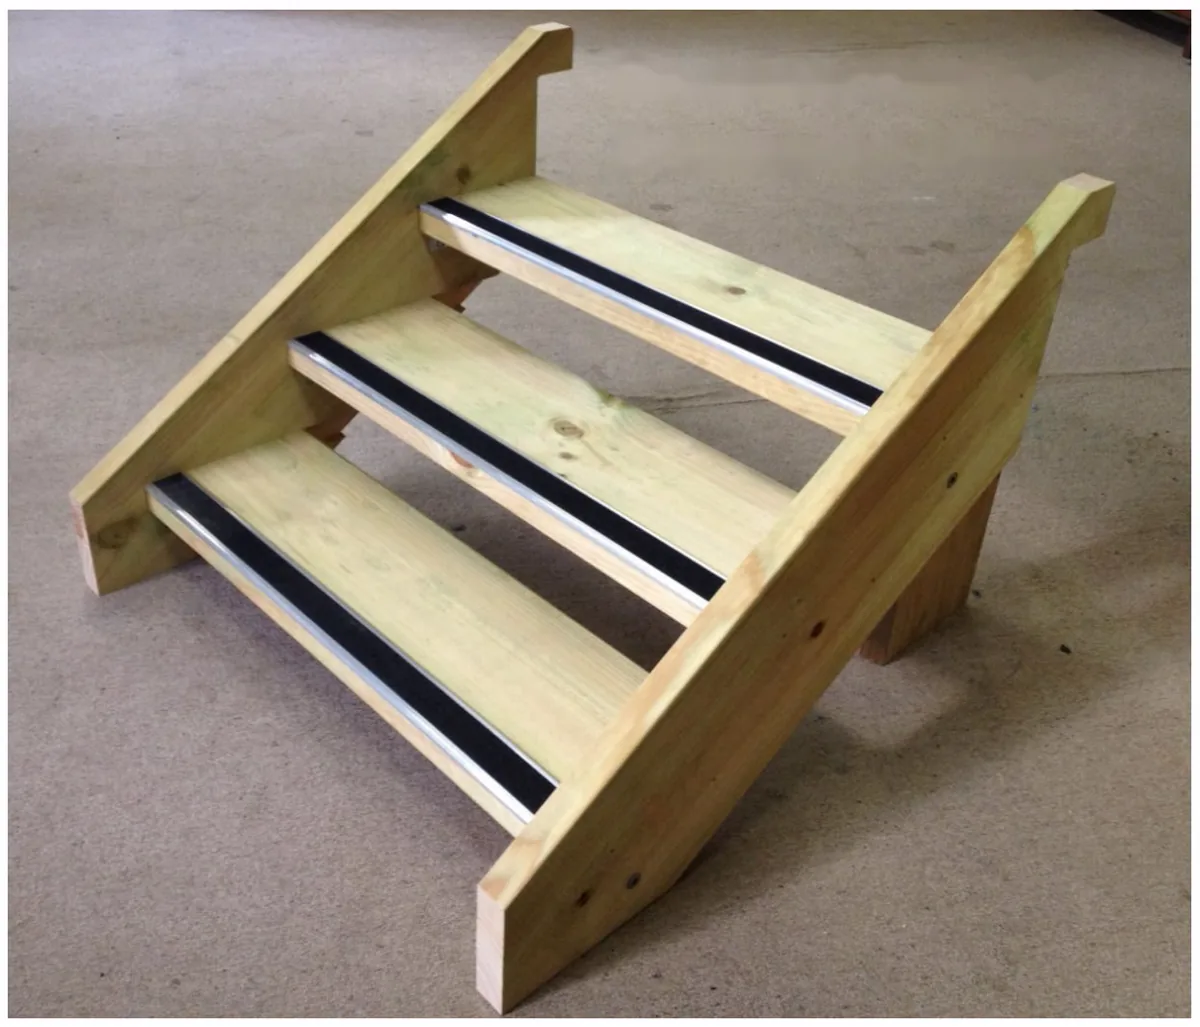
See the basic stair shape
The words you will see in a stair quote
| Term | What it means for your enquiry |
|---|---|
| Total rise | The vertical height from the finished lower surface to the finished upper surface. |
| Individual rise | One vertical change between successive walking levels. This is a dimension, not the number of timber boards. |
| Tread | A horizontal walking surface. State the number of separate treads when describing a flight. |
| Going | Horizontal spacing between consecutive nosings. It is not automatically the same as the full depth of a tread board. |
| Nosing | The front edge of a tread. Its profile or projection forms part of the stair detail. |
| Stringer | A member supporting the stair flight and its treads. Confirm the actual stringer design and connections in your specification. |
| Landing | A platform at the top, bottom or between flights. Its position affects how the stair connects to the building. |
| Headroom | Clearance above the stair. Show overhead obstructions on your sketch; this guide does not establish the required clearance. |
Why “four steps” can be ambiguous
Someone may use “steps” to mean four tread boards or four vertical rises. Where the upper landing provides the final walking surface, four separate treads give five rises. At an illustrative 165 mm per rise, that is 825 mm total rise. Write both counts on your sketch rather than relying on the word “steps”.
The riser and tread guide shows the complete arithmetic table. The stair calculator explores a variable layout using your actual height; a custom layout should not be assumed to match a standard kit.
Width and projection need labels too
Explain what your width dimension measures: the tread length, clear walking width or outside-to-outside assembly width. Mark the points on a sketch. Horizontal projection is the distance the flight extends outward; it is different from the diagonal length along the stair.
Use our printable measurement checklist to record these details, then compare stair kits or prepare an internal stair enquiry. Terminology helps communicate a project; it does not confirm structural design or building compliance.