Skip to content
Timber stairs, made for your project03 9720 7266

Home / Stairs / Internal timber stairs

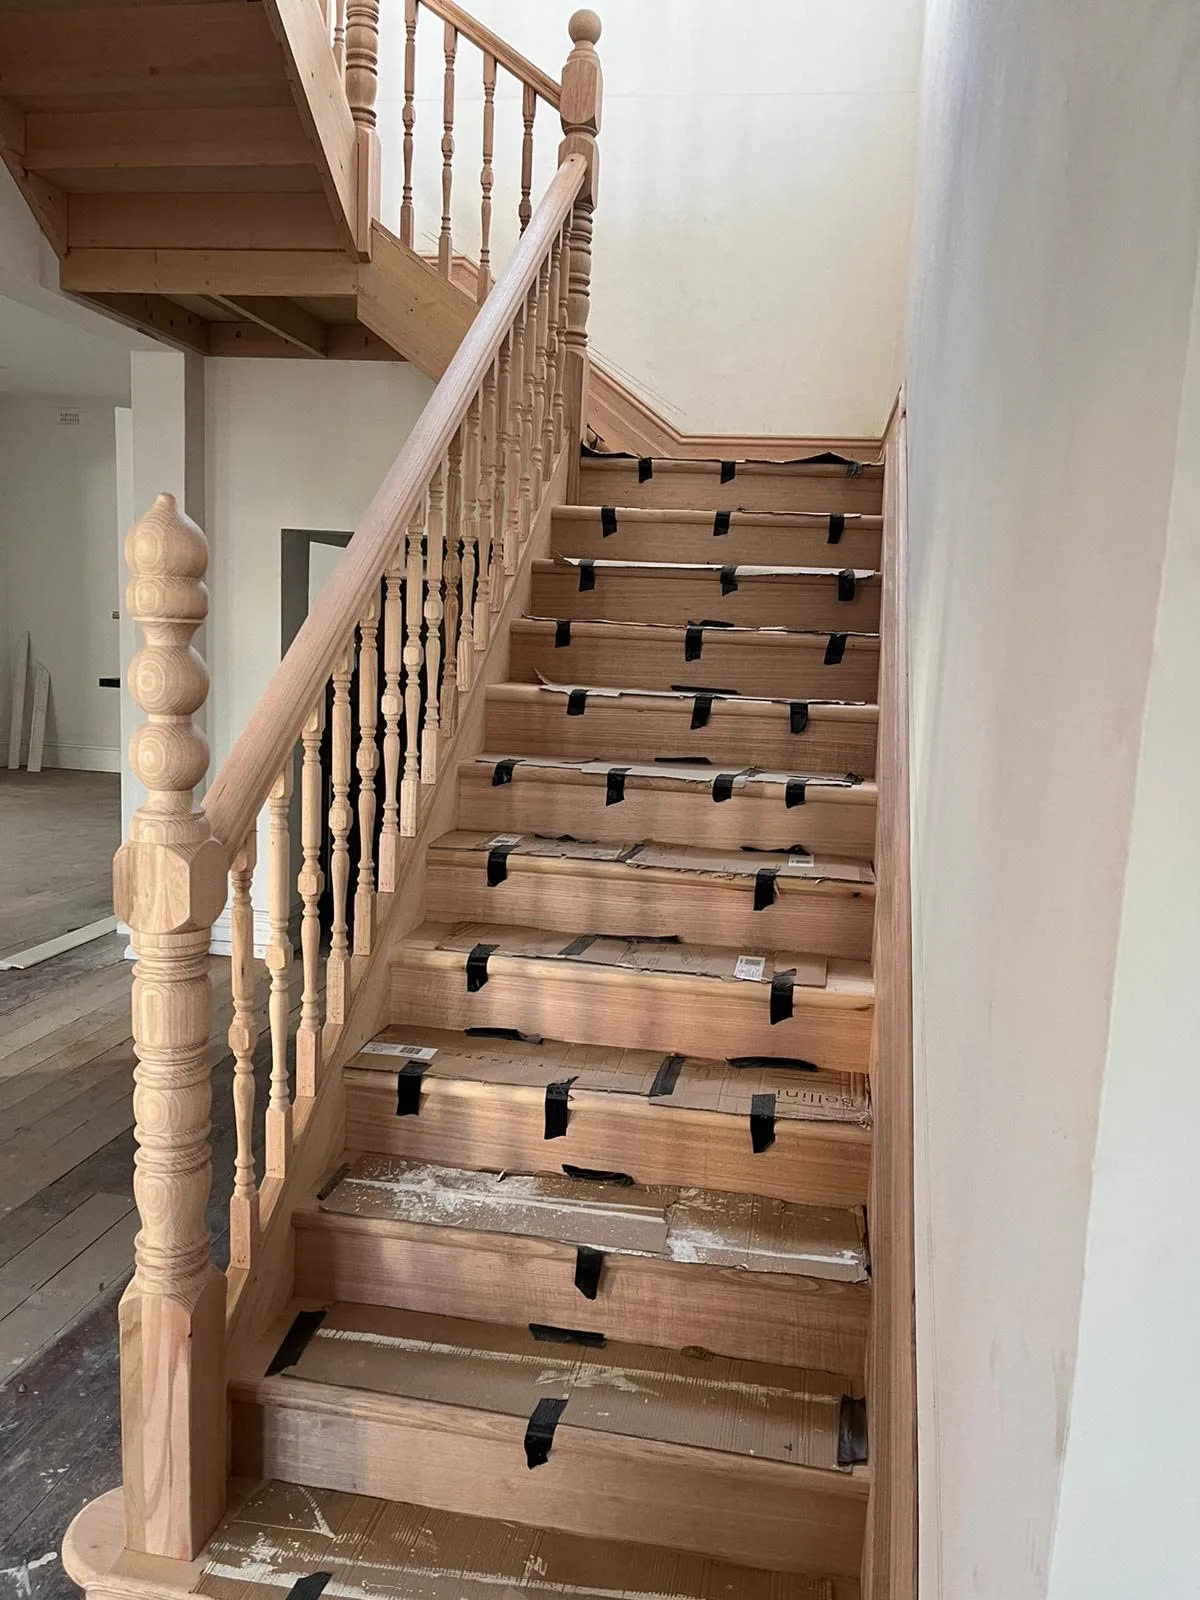
Internal staircase reference photograph

Reference photograph. Confirm the material, profile and components in your specific quote.

Plan your stair project

Internal timber stairs

Discuss a timber stair for an internal space. Send the floor-to-floor height, width and project details for a custom enquiry.

No online payment. Send a quote request and we will confirm the specification and price.

Width is for the enquiry; available sizes and any support requirements are confirmed before supply.

Kit or components? Check widths, inclusions and delivery before ordering →

What should I measure?

Measure the finished floor-to-floor height vertically, the width across the stair and the horizontal space available. Include project notes and confirm whether your finished levels are still changing.

Does the calculator confirm compliance?

No. The calculator is an indicative geometry tool. Final design, structural support, landings, headroom, handrails, barriers and slip resistance require project-specific checks.

Your written specification

DetailWhat to record or confirm
GeometryFinished total rise, riser and tread counts, individual rise, going and horizontal projection.
Timber and dimensionsTimber, treatment where applicable, section sizes, tread profile, nosing and clearly labelled width.
Supply and assemblyComplete kit or components; assembled or flat pack; exact treads, stringers, supports and fixings included.
Price and timingCurrent written price, GST treatment, quote validity, production lead time and any finish work.
DeliveryDestination postcode, freight cost, access, unloading arrangements and agreed dispatch or collection timing.

How to order a stair kit or components

  1. Measure the finished vertical height, available horizontal space and required width. Record obstructions and landing positions on the printable checklist.
  2. Select your range and add it to the quote. For a different layout, use the custom stair calculator. Its geometry remains indicative.
  3. Send the quote request with your postcode and project notes. Send plans or photographs separately to sales@diytimberstairs.com.au, using the quote reference when available.
  4. Review the written specification, price, availability, lead time and freight before agreeing to an order. No payment or order is placed by the website quote form.

Assembly and installation planning

Before assembly, reconcile the supplied parts and drawings with your approved specification. Have the installer confirm supports, connections, finished levels and site conditions. Follow the instructions supplied for your actual kit, including any timber treatment or finishing requirements. Our installation planning guide is a preparation checklist; it does not replace current product instructions or a site-specific design.

Check the applicable building requirements with your building surveyor or relevant practitioner. Stair geometry alone does not assess structural loads, landings, headroom, barriers, handrails or slip resistance. The Victorian regulator explains stair and barrier structural documentation. Requirements depend on the building, jurisdiction and applicable code edition.

Outdoor deck stairs in Melbourne

Planning deck stairs in Melbourne? Include the suburb and postcode, finished deck height, landing arrangement and site access with your enquiry. For projects elsewhere in Australia, provide the destination postcode so delivery feasibility and freight can be confirmed. We do not publish a universal delivery charge or lead-time promise.

Compare LOSP treated-pine kits, Merbau kits, premium kits, stringers and internal stairs. Our buyer FAQs cover common enquiry questions.

Check the shape before the quote.

Use the free stair calculator to explore risers, treads and projection.

Open stair calculator ↗

Internal stairs

Timber stairs for inside your home

Planning an internal staircase or replacing an existing flight? DIY Timber Stairs supplies internal stairs. Send us your plans, measurements and photographs so we can discuss the scope of supply and prepare a quote for your project.

An internal stair connects floor levels. Its position affects doors, hallways, adjoining rooms and the way you move through the house. Start with the space and the project requirements, then confirm the stair specification rather than selecting an outdoor kit and assuming it will suit an interior.

Discuss your internal stairs Explore the stair calculator

A useful starting point for your enquiry

Tell us whether the project is a new staircase, a replacement or part of a wider renovation. Include a floor plan or sketch showing where the stairs start and finish. For an existing staircase, send photographs from the top, bottom and side, plus views of the surrounding rooms and any parts you intend to retain.

If you have drawings from a designer or builder, email the relevant pages separately to sales@diytimberstairs.com.au with your name and project details. Mark any measurements that are preliminary or still to be confirmed. A clear brief helps separate the dimensions already established from the decisions that still need to be made.

Measure the finished levels

Record the vertical distance between the intended finished floors, the available horizontal space and the width across the proposed flight. Note floor coverings or other finishes that have not yet been installed. A measurement taken to an unfinished surface may not describe the final stair arrangement.

The stair calculator lets you explore a preliminary straight-flight layout. Its results are a discussion aid: they do not check the entire room, structural supports, headroom, handrails or project approval. A proposed layout needs to be considered with the actual building.

Confirm what you want supplied

Explain whether you need a complete flight or particular components. If your project involves retaining an existing landing, handrail or supporting structure, make that clear. Confirm the final material, dimensions, included parts, exclusions and any finishing requirements in the quote.

Photographs of an interior can communicate the setting and the appearance you have in mind, but do not establish the construction or species of the timber underneath a finish. Discuss the actual specification rather than ordering from a photograph alone.

Coordinate the stair with your project team

Arrange for your builder or relevant building professional to assess the proposed layout, supporting structure and connections. Clarify who is responsible for measurements, design documentation, installation and any required approvals. The Australian Building Codes Board’s National Construction Code website explains the national framework; the requirements applying to an individual project depend on its circumstances and jurisdiction.

Ready to start?

Request an internal stair quote with your project location, drawings, measurements and photographs. If you are planning outside access instead, browse our stair kits and use the same enquiry process to confirm the suitable product and scope of supply.

Practical stair planning

Good stairs start with good information.

All stair guides →

Make the next step yours

Start with your measurements.

Add a stair to your quote, or talk through what you need with us.

Build your quote