Stair kit buying checklist: choose, measure and compare
Choose between a complete timber stair kit, individual components and a custom flight by the work your project needs. Record dimensions consistently, compare the included parts and ask for a written specification before agreeing to supply.
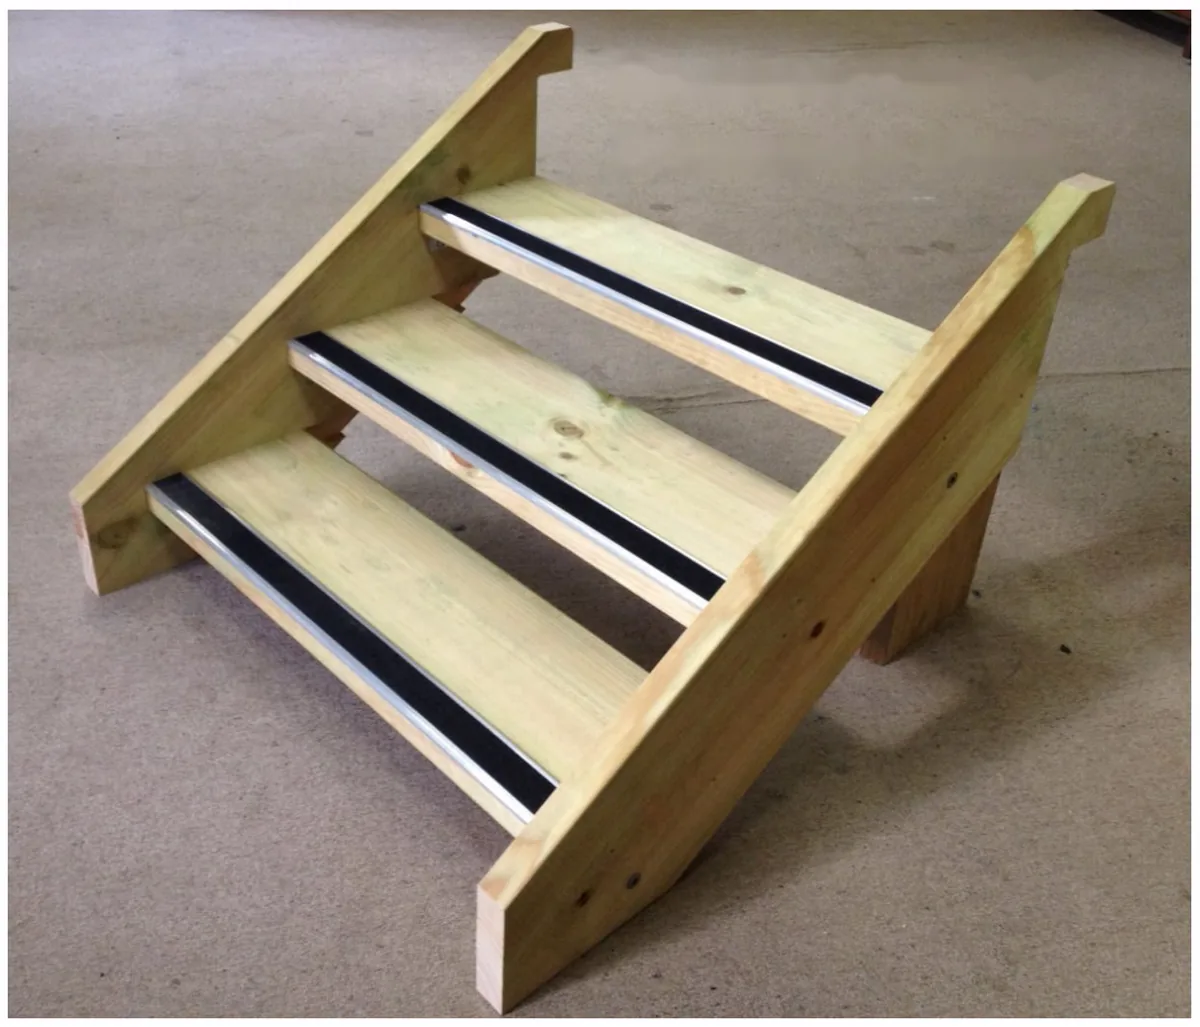
Which type of supply fits your project?
| Starting point | Use it when | Ask before ordering |
|---|---|---|
| Complete stair kit | You need a new flight and want the parts specified together. | Exact stringers, treads, centre supports and fixings; assembly state; what is excluded. |
| Stringers only | You are supplying treads separately or replacing compatible parts. | Pair or individual supply, housing profile, board compatibility and connections. |
| Replacement treads | Existing stringers will remain. | Length, depth, thickness, housing fit, surface profile and condition of the retained structure. |
| Custom or internal flight | Measured height, layout or surroundings need individual consideration. | Final rise and going, landings, headroom, supports, finish and scope of supply. |
Browse complete kits, components or internal stair enquiries. Selecting a category does not confirm that it suits the site.
Three width measurements that must not be confused
Mark the exact endpoints on your sketch. Do not subtract a standard allowance to convert overall width into tread length: stringer thickness and housing details vary. The website width input records your enquiry dimension; label its meaning in the item notes.
Measure total rise vertically between finished surfaces. Measure available horizontal projection in plan, not diagonally along the stair. A tread board’s full depth can differ from its going. Use the measurement worksheet and terminology guide if you are unsure of the labels.
Photographs that make an enquiry easier to understand
- Take a wide view showing the lower surface, upper landing and surrounding walls or posts.
- Add side and upper views showing the available space, door swings and overhead obstructions.
- For replacements, photograph the existing stringer housings, tread edge and connections. Include a ruler where it can be read safely.
- Label the measured dimensions on a sketch and identify unfinished surfaces or uncertain measurements.
Photographs help explain the brief; they do not establish structural condition or replace measured drawings. Avoid including people, private paperwork or unnecessary personal details. The quote form has no upload field. Email drawings and photos separately to sales@diytimberstairs.com.au, with your quote reference if available.
What to tell us about delivery
Provide your suburb and postcode, access restrictions, narrow gates, stairs on the access route and any vehicle or unloading limitations. Ask whether supply will be flat packed or assembled, how it will be packaged, and what handling arrangements are needed. Do not assume delivery includes carrying the stair into position, installation or removal of an existing flight.
Confirm freight, collection options if offered, production time and dispatch timing in writing. Avoid booking an installer around an estimated date until the supply arrangements are agreed. There is no universal lead time or freight price published on this website.
Compare the same scope, not just the headline price
- Match geometry, width definition, material specification and quantities.
- List included supports, fixings, nosings, rails and finishing work, plus exclusions.
- Check assembly state, delivery scope, tax treatment, quote validity and agreed timing.
- Ask about applicable warranty and care instructions for the actual product; do not infer a guarantee from a timber or treatment name.
- Resolve changes to the sketch, dimensions or retained components before accepting the quote.
Before assembly or installation
Ask for the current instructions and drawings for your selected kit. Confirm which supports and site connections the installer must provide and which checks need a building practitioner. The installation planning checklist helps organise those questions. Our calculator estimates geometry and does not approve structural design or building compliance.
Explore a custom layout or review your stair quote list. Sending an enquiry does not place an order or take payment.