Stair risers, treads and total rise explained
When the upper landing forms the last walking surface, a flight has one more rise than separate treads. At an illustrative 165 mm per rise, total rise equals the number of risers multiplied by 165 mm. Confirm that assumption before using a tread-count table.
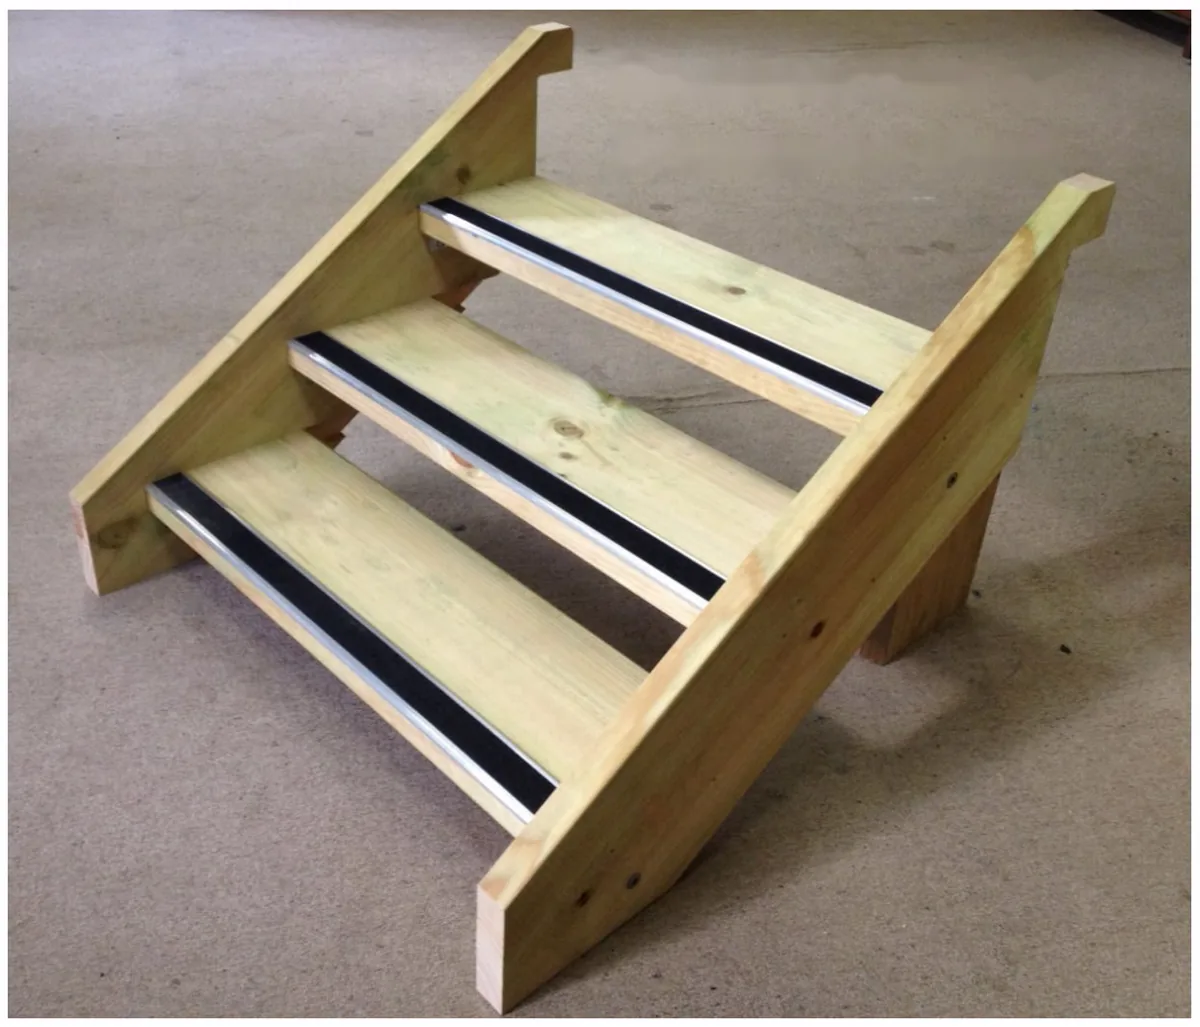
Why a tread count can differ from a rise count
A tread is a surface you step onto. A rise is a vertical change between successive walking levels. Starting on the lower surface, you climb onto the first tread, then continue upward until you reach the upper landing. That final move onto the landing is another rise even though it does not require another separate tread board.
For example, a flight with three separate treads and an upper landing has four rises under this arrangement. At 165 mm each, the total is 660 mm. Saying “three steps” without a sketch leaves room for confusion: one person may mean three boards, while another means three vertical changes.
Illustrative total-rise table at 165 mm per rise
This table is arithmetic for the stated arrangement. It is not a set of regulatory limits, a structural specification or confirmation that a particular layout suits your project. The finished upper landing is assumed to provide the last walking surface.
| Separate treads | Risers | Total rise at 165 mm |
|---|---|---|
| 1 | 2 | 330 mm |
| 2 | 3 | 495 mm |
| 3 | 4 | 660 mm |
| 4 | 5 | 825 mm |
| 5 | 6 | 990 mm |
| 6 | 7 | 1,155 mm |
| 7 | 8 | 1,320 mm |
| 8 | 9 | 1,485 mm |
| 9 | 10 | 1,650 mm |
| 10 | 11 | 1,815 mm |
| 11 | 12 | 1,980 mm |
| 12 | 13 | 2,145 mm |
| 13 | 14 | 2,310 mm |
| 14 | 15 | 2,475 mm |
| 15 | 16 | 2,640 mm |
| 16 | 17 | 2,805 mm |
| 17 | 18 | 2,970 mm |
What if your finished height is different?
Measure the actual vertical distance between the finished lower and upper surfaces. Do not round the site height to the nearest table entry and treat the difference as an installation adjustment. If the measured height is different, the layout needs to be checked against that measurement.
The stair calculator explores variable geometry. It divides your total rise by a proposed number of risers, then uses the going to estimate horizontal projection. A variable calculator layout should be described as a custom enquiry rather than assumed to be the same as a standard kit selection.
Keep going separate from board depth
The going is horizontal spacing in the stair layout. A tread board’s full depth can also include a nosing or overlap detail. Multiplying a board dimension by a count without checking the actual arrangement can therefore give a misleading projection. Record the proposed going and ask how it relates to the supplied treads.
Send a sketch with the numbers
Label the finished total rise, available horizontal space and required width. State both the number of separate treads and the number of rises if you are describing an existing flight. Mark the upper landing and identify any surfaces that have not yet received their final finish.
WoodSolutions’ timber stairs, balustrades and handrails guide covers a wider technical design context. The simple calculations here do not assess supports, headroom, landings, barriers or approval. Browse stair kits or send the finished measurements for a quote.