Planning internal timber stairs before requesting a quote
For an internal stair enquiry, prepare the intended finished floor levels, the available opening and flight space, the width required and a plan showing adjoining rooms. Identify questions about headroom, landings and supports for your builder or designer before treating a preliminary layout as final.
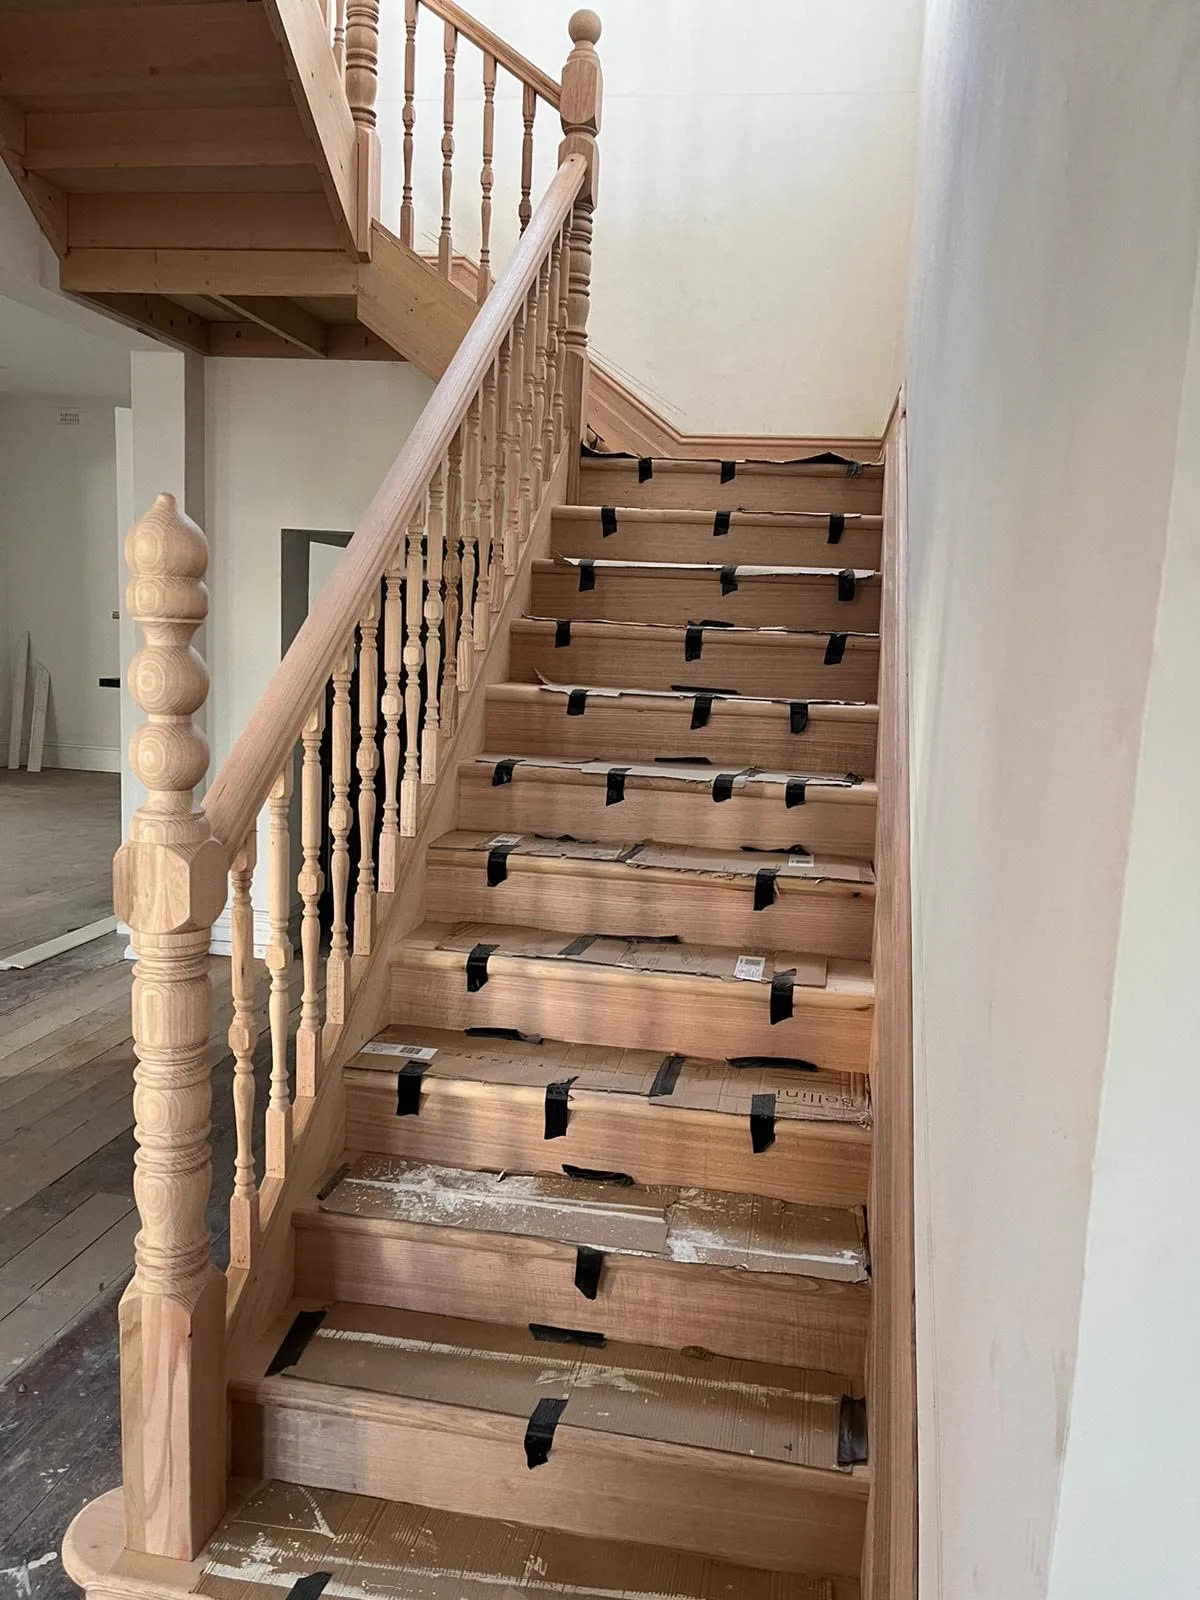
DIY Timber Stairs supplies internal stairs. A useful first brief does not need to answer every design question. It should show what is known, what will change during the renovation and which decisions still require assessment.
Start with the project, not a product photograph
Tell us whether this is a new staircase, a replacement flight or part of a wider alteration. Include relevant drawings and photographs of the surrounding rooms. A close-up of the current treads may describe their appearance, but it cannot show the full floor opening, approach or relationship to nearby doors.
If you are retaining landings, handrails or existing structure, identify them clearly. Do not assume that the old arrangement establishes the appropriate dimensions or condition for the replacement.
Record the intended finished floors
Measure vertically between the finished lower and upper walking surfaces. Note floor coverings or other finishes that are still to be added, removed or replaced. Label a measurement to an unfinished surface as provisional so it is not mistaken for the final floor-to-floor height.
Keep a dated sketch with the measurements. If the floor build-up changes later, revise the sketch and identify the revision when sending it. This avoids comparing a quote prepared for one height with a drawing that now shows another.
Show the room and ask the right questions
| Include in your brief | Question to resolve with the project team |
|---|---|
| Floor opening and overhead features | Has headroom been assessed along the proposed flight? |
| Doors and circulation routes | How will people approach and leave the stairs? |
| Upper and lower landing areas | Does the complete layout account for these spaces? |
| Retained structure and connection points | Who will assess their condition and support requirements? |
| Handrails and adjacent open edges | Who will confirm the complete barrier and handrail arrangement? |
Use a calculator to explore one part of the layout
The stair calculator helps explain the relationship between total rise, riser count, treads and projection. It is useful for a preliminary straight-flight enquiry. It does not model the whole room or check headroom, structural capacity, landings or approval.
Include the calculator summary with your drawing rather than replacing the drawing with a screenshot of the result. State any assumptions, especially whether the upper landing provides the final walking surface.
Agree the scope before ordering
Confirm the components being supplied, the material specification, dimensions, finishing requirements and exclusions. Do not infer a species, finish or construction detail from a photograph of completed stairs. Clarify who is responsible for final measurements, design documentation and installation.
The Australian Building Codes Board’s National Construction Code website provides the national framework; a relevant building professional can help establish the requirements for the actual project. Send your internal stair brief when ready. For outside access instead, browse stair kits and make the intended setting clear.